About 30 Feet Heavy Industrial Structure
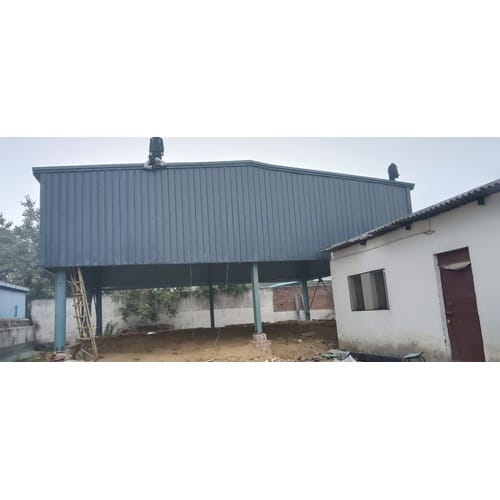
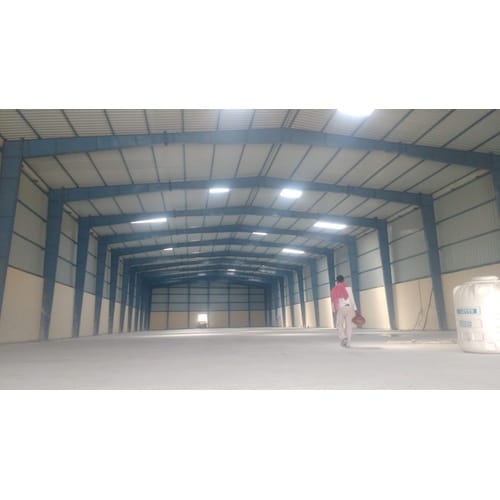
A heavy-duty industrial structure with a height of 30 feet, fabricated using high-quality structural steel to provide strength, stability, and durability. The structure consists of heavy steel columns, beams, bracing members, and suitable foundation supports, designed to withstand industrial loads and demanding operating conditions. It is suitable for industrial platforms, machinery support, pipe racks, and other heavy industrial applications. Structural member sizes and connections should be verified through engineering calculations based on the actual loads and site conditions.
Engineered for Heavy-Duty PerformanceThis industrial structure is constructed using premium steel and aluminum components, allowing it to sustain floor loads up to 10 tonnes. Its advanced earthquake-resistant design and insulated wall panels (20 mm PU core) guarantee reliability, safety, and comfort in any industrial environment, accommodating both warehouse and workshop needs.
Adaptable, Secure, and Energy-EfficientEquipped with strong aluminum windows and doors, and finished in a protective brown coating, this building balances security with operational efficiency. The folding doors maximize ease of movement for people and equipment, while PU insulation keeps interiors comfortable and energy costs low, regardless of external conditions.
FAQ's of 30 Feet Heavy Industrial Structure:
Q: How is the heavy industrial structure assembled and installed on-site?
A: The structure is delivered in pre-fabricated steel and aluminum components, which are assembled on-site by qualified technicians. The process includes foundation preparation, erecting the steel framework, installing insulated PU wall panels, fitting aluminum windows and doors, followed by roofing and finishing touches.
Q: What are the main uses of this industrial structure?
A: This robust building is commonly used as a warehouse or workshop. With its high floor load capacity and earthquake resistance, it is suitable for heavy machinery storage, production facilities, or any operation requiring a safe, spacious, and well-ventilated industrial environment.
Q: When is this structure most beneficial compared to conventional buildings?
A: This pre-engineered structure is especially advantageous when rapid deployment, durability under heavy use, and seismic safety are priorities. Its modular design allows for faster construction and lower maintenance than traditional brick-and-mortar buildings.
Q: Where can the 30 Feet Heavy Industrial Structure be installed?
A: It is suited for industrial zones, manufacturing parks, or commercial plots throughout India. The materials and design accommodate various climates and seismic zones, making it adaptable to both urban and remote industrial locations.
Q: What is the benefit of PU insulation and 20mm wall panels?
A: The PU insulation and 20mm thick wall panels significantly enhance indoor temperature regulation, reduce energy consumption, and provide improved acoustic insulation. This ensures a comfortable and efficient workspace all year round.
Q: How do the folding doors and windows enhance usability?
A: The dual folding aluminum doors facilitate the easy movement of large equipment or goods, while the two aluminum windows provide natural lighting and ventilation, contributing to improved safety and productivity inside the facility.





 Send Inquiry
 Send Inquiry
 Send SMS
 Call Me Free
